Sash Window experts
Wooden Sash Windows
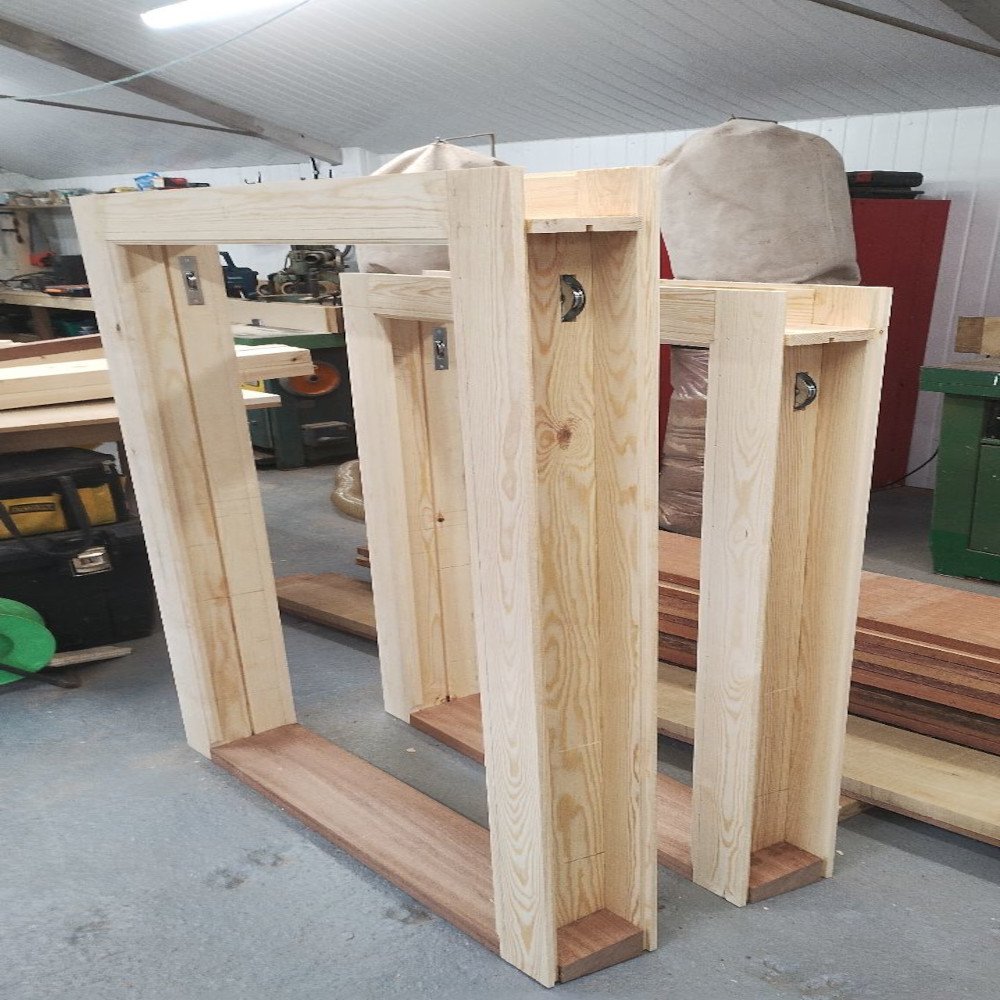
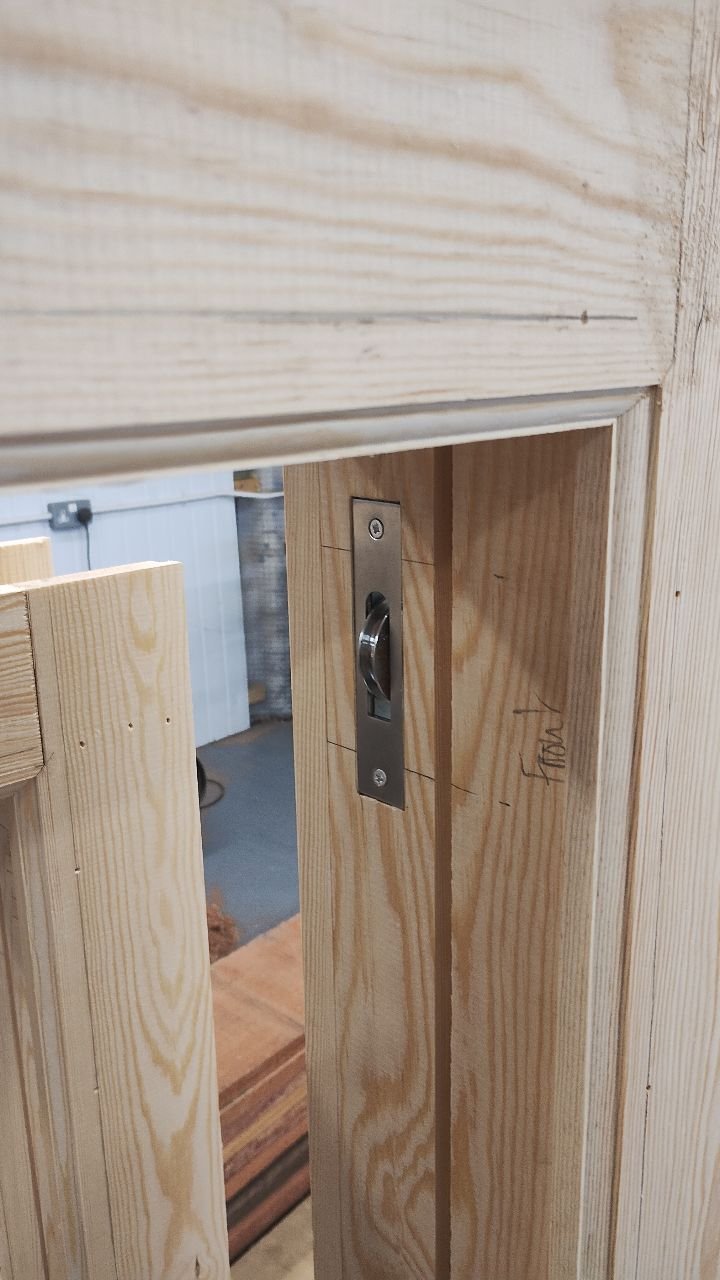
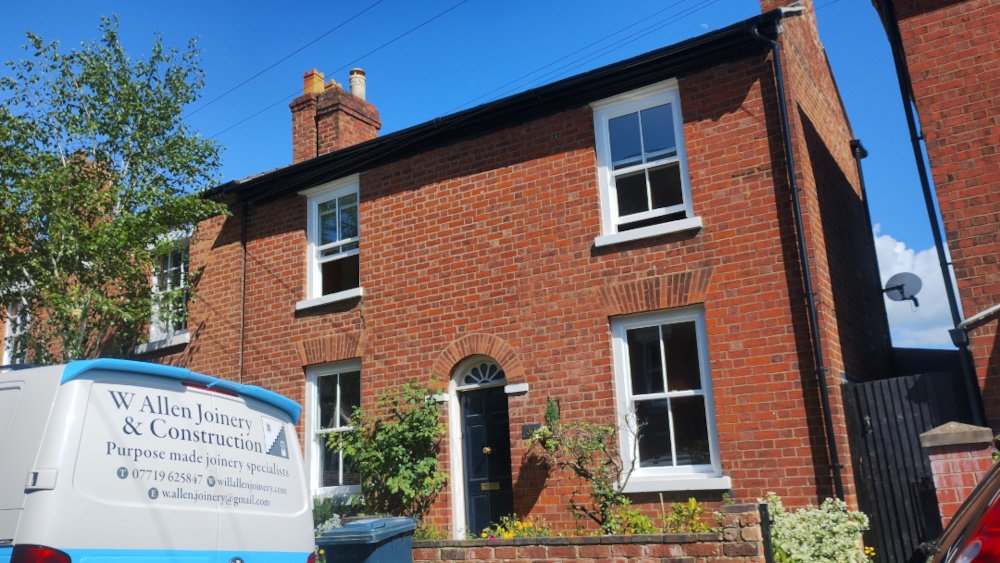
This was a pair of budget sash windows made with softwood but incorporating a hardwood sill for longevity. My work revolves around preserving architectural history. I had done a meticulous site survey of this Victorian property in Ludlow, ensuring the design of the windows perfectly respected the strict guidelines of the local council. In the world of architectural joinery, a single misplaced millimetre compromises both historical accuracy and modern thermal performance.
Step one was the careful extraction of the failing original windows, which had started to rot badly. Using a pry bar and mallet, I carefully removed the internal staff beads to expose the hidden anatomy of the traditional box frame. The old paint cracked away to reveal rusted pulleys and cast-iron counterweights buried deep within the weight pockets. I sliced the frayed cotton cords, allowing the weights to drop with a dull thud, ready to be salvaged and re-balanced. By noon, the opening was clear, exposing the 140-year-old masonry.
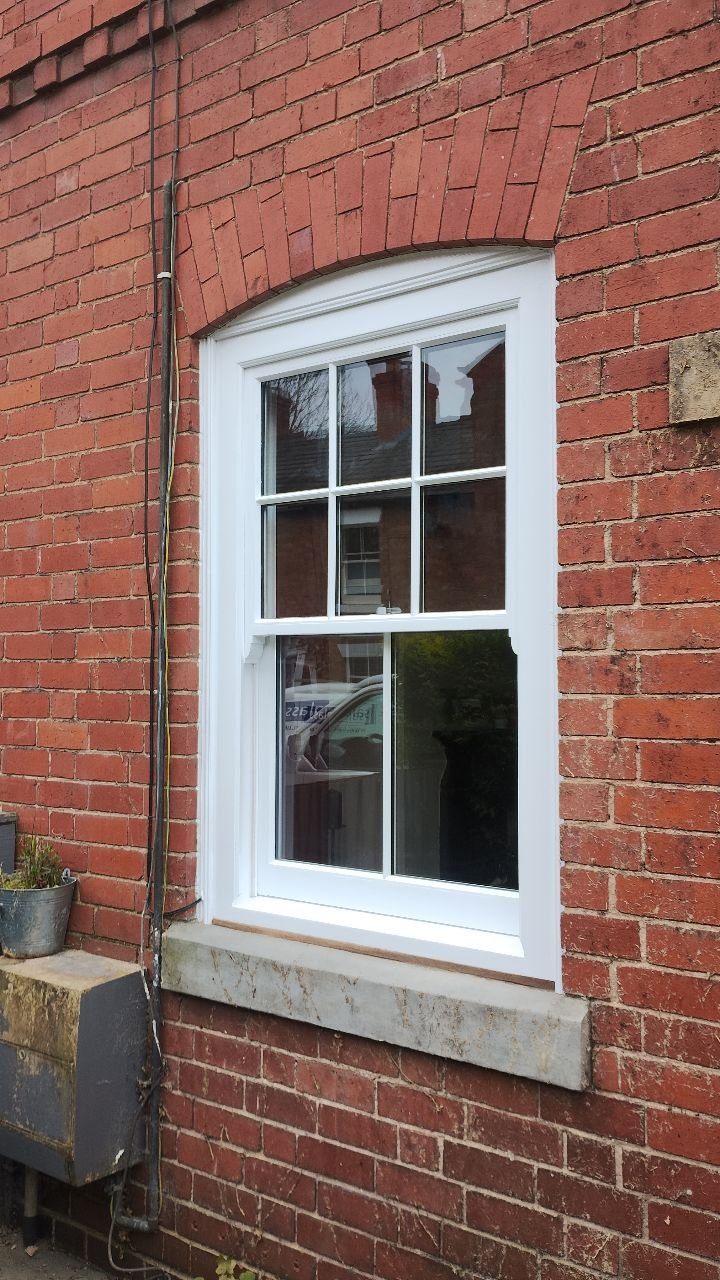
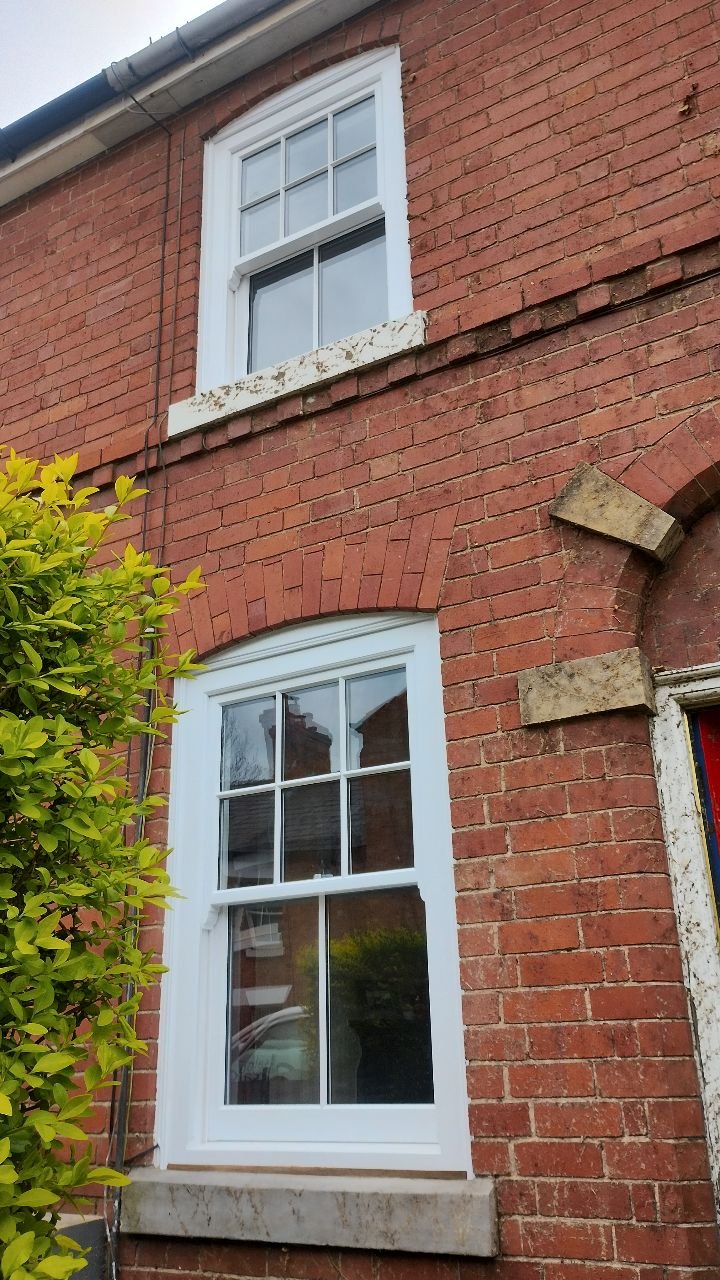
When working on a period property restoration, you rarely find a straight line. The brick reveal had settled slightly over the past century, meaning our purpose-made joinery required aligning. Fitting the new period-accurate timber window demanded great care be taken. Tapping shims under the sill, I gently adjusted the unit until the spirit level bubble sat perfectly dead-centre. I checked the diagonal measurements from corner to corner; achieving a perfectly square fit is vital to protect the long-term structural integrity of our premium woodwork and ensure seamless vertical gliding. I mechanically fixed the frame into the brickwork, taking care not to over-tighten and bow the jambs.
To satisfy strict planning and conservation officer requirements, we fitted slimline heritage double glazing that replicates the delicate, historic sightlines of the original architecture while offering modern draught-proofing. I fed new, rot-resistant nylon cords over the polished chrome pulleys, securely tying them to the weighted counterbalances. I hung the top sash first, followed by the bottom, marrying traditional craftsmanship with 21st-century energy efficiency. The moment of truth arrived. I lifted the lower sash. It glided upward with a whisper, staying exactly where I left it, perfectly counterbalanced. I slid it back down, and the meeting rails met with a reassuring, airtight click, completely eliminating the old rattling gaps. As the sun began to set, I applied a smooth, traditional pointing mastic around the external brick perimeter to seal the property against the elements. I packed up my tools, leaving the homeowner with a warm, draught-free room that fully complies with historic building regulations, boasting high-quality joinery built to protect the character of this home for decades to come.